Last search queries

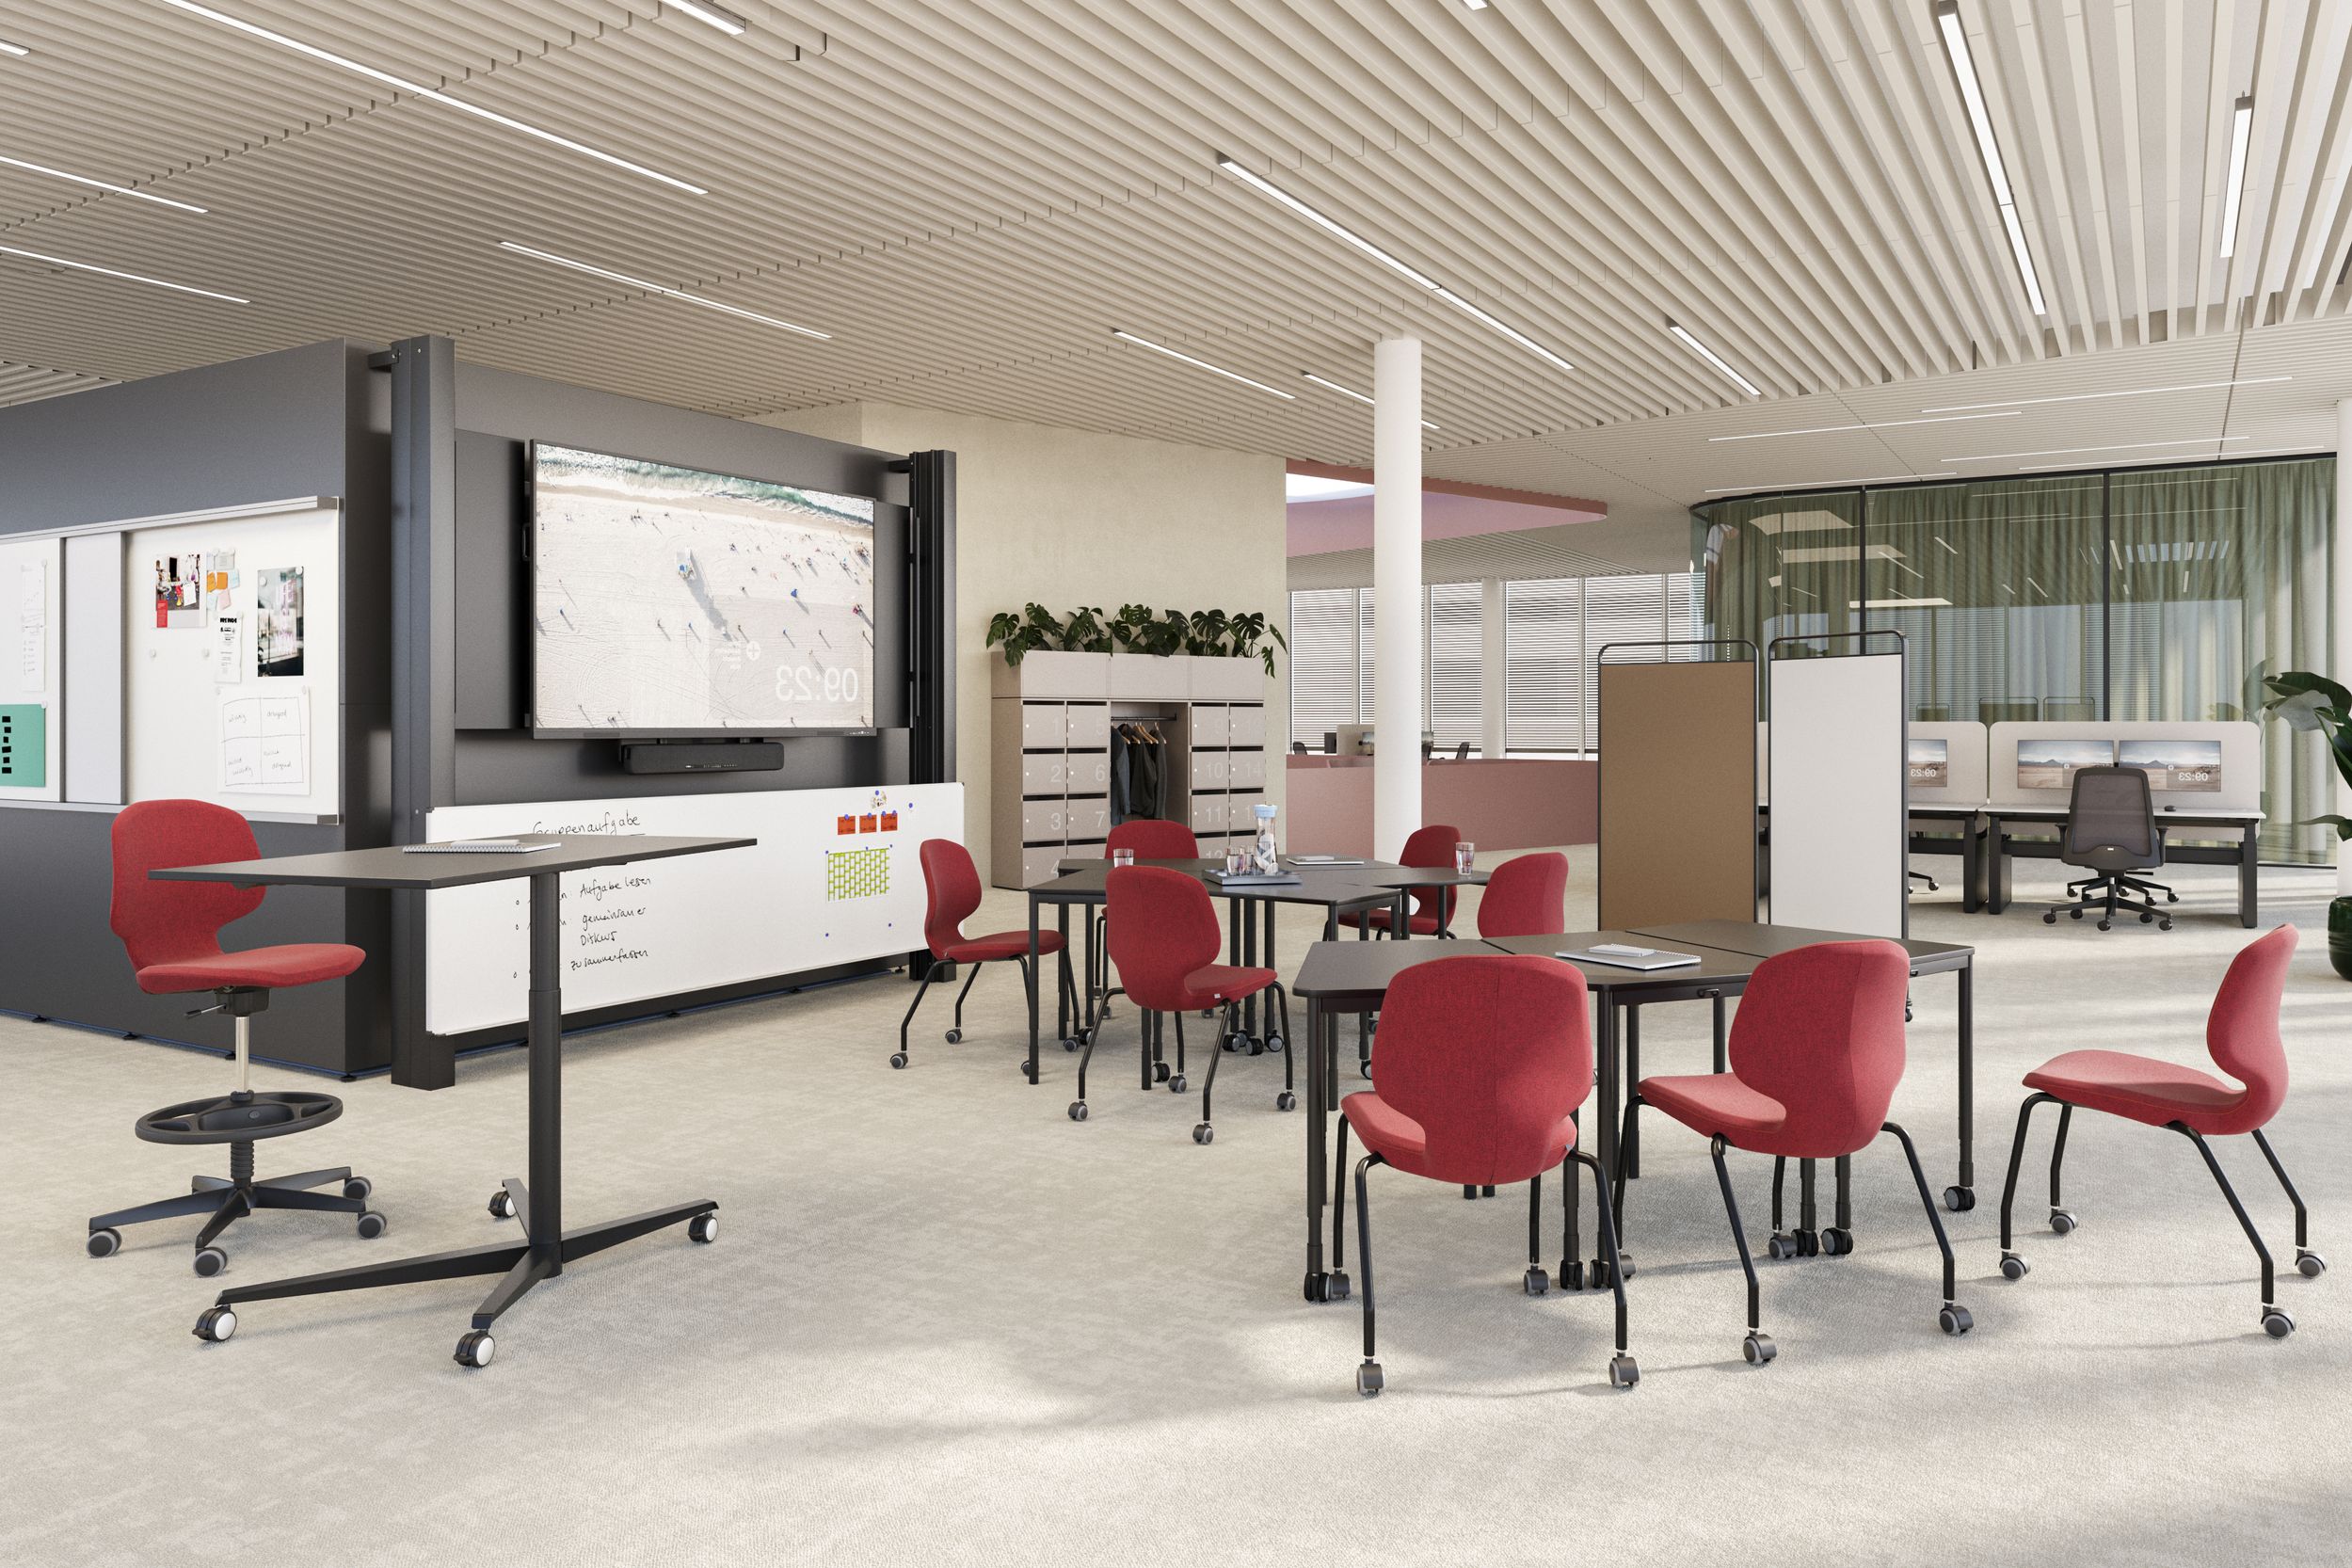
Flexible office workshop space with movable tables, red upholstered chairs, a VS display with a soundbar, and a writable whiteboard wall.

Project Area table groups for teamwork

An interactive display with whiteboard panels, partition walls, pinboards and presentation areas, shelving units, tables and chairs on castors – there’s plenty of flexibility in this room. The workstations are right next door. This makes it easy to switch between different creative phases and the focused development that follows.

Flexible office workshop space with movable tables, red upholstered chairs, a VS display with a soundbar, and a writable whiteboard wall.
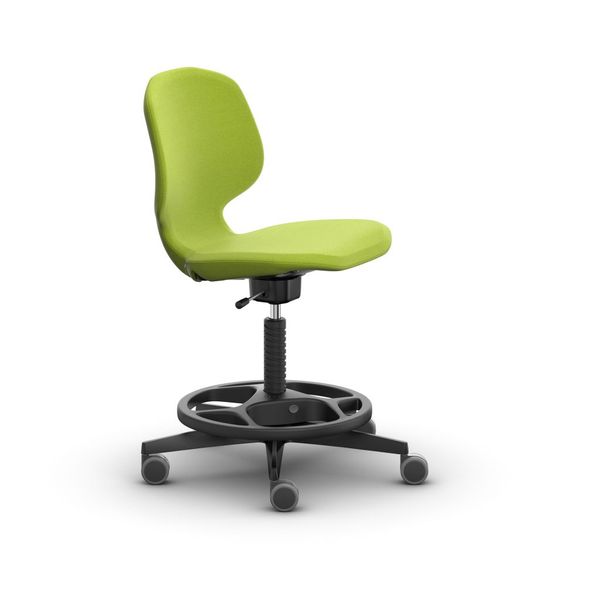
Jumper Move Obj Plus KU, Vollpol, Gr 7
Model: 33522
JUMPER Air Move PlusHigh swivel chair, height-adjustable, seatshell polypropylene, upholsteryHeight-adjustable: 54.5 cm – 79.3 cm details
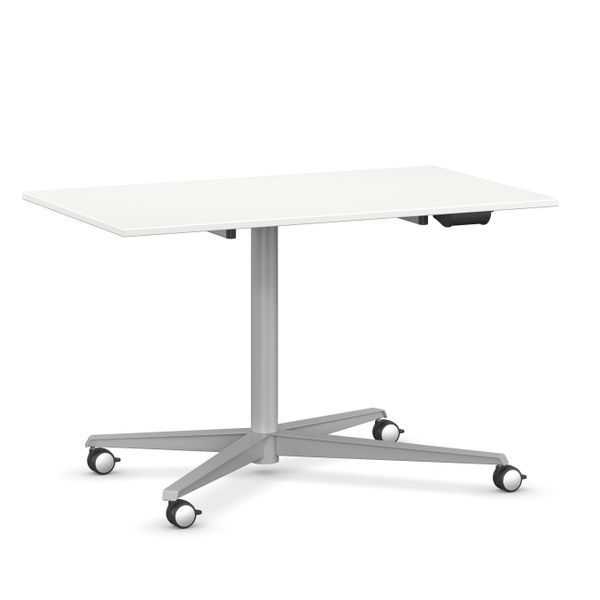
RondoLift-R, Tisch 120x70, HV
Model: 22240
RondoLift-R-TeachRectangular table, height adjustable, tubular columnW × D 120 × 70 cmHeight-adjustable: 70 cm – 112.5 cm details
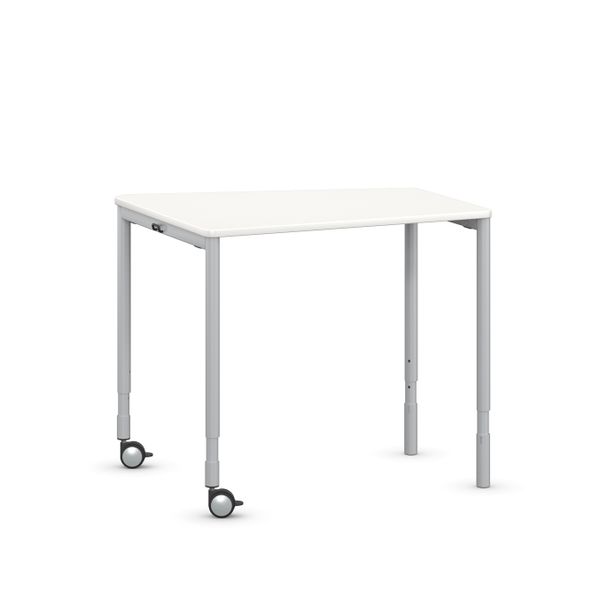
Tano Stapeltisch, 80cm
Model: 01493
TanoAsymmetrical table, stackable, welded four-legged steel frameW × D 80 × 69/43 cmIn 8 table heights; Height-adjustable: 59 cm – 82 cm details
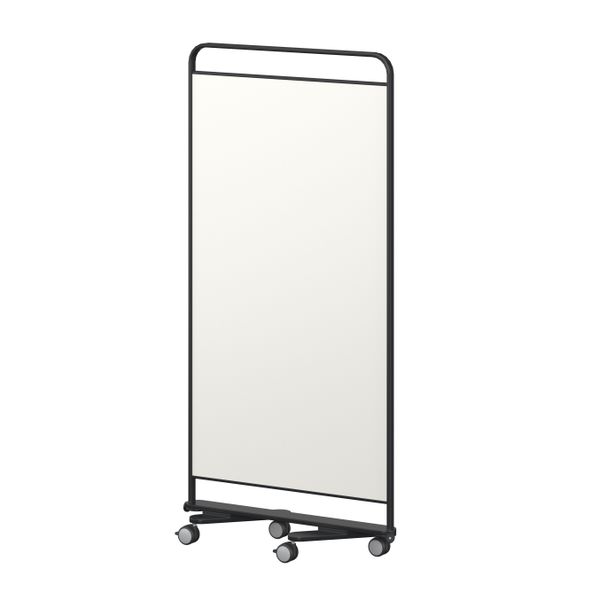
LinkUp 80x160cm
Model: 05591
LinkUpMobile screen, steel tube frameW × H × D  82 × 173 × 32 cm details

Do you have any questions about this functional area?

Our specialists will be happy to help you.

  • Contact request Sales

Curious for more? Explore more room concepts

#
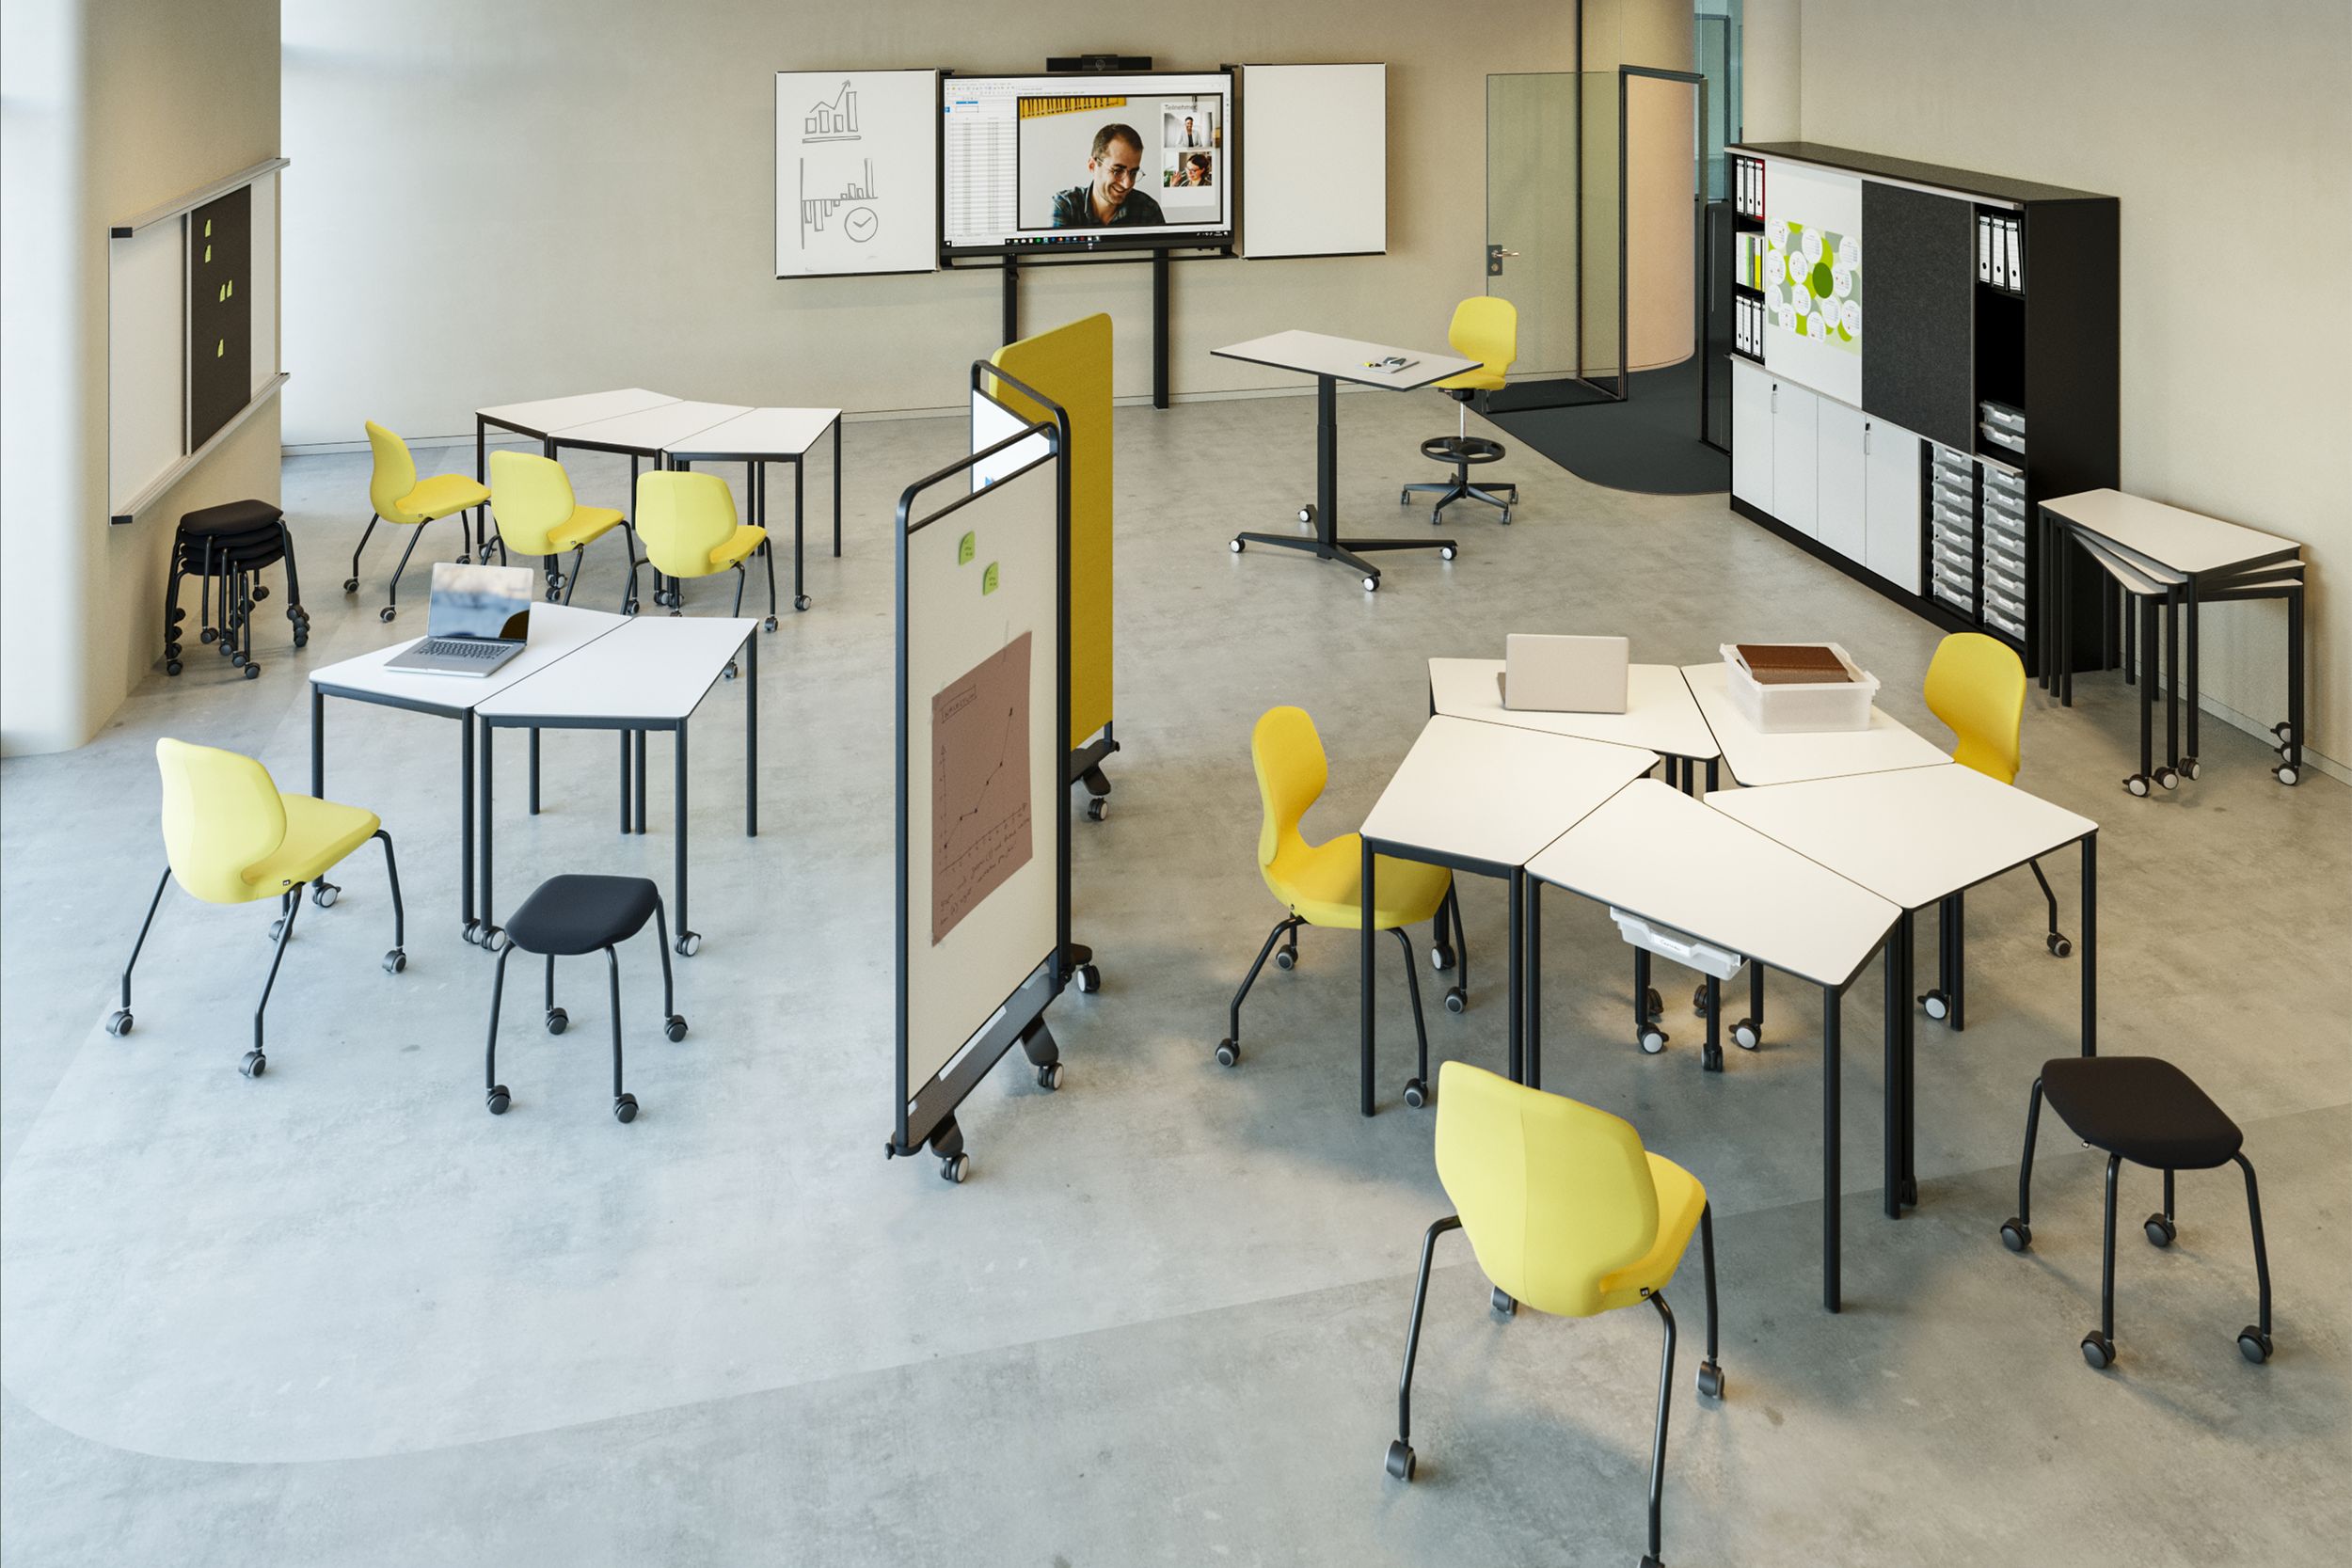
A Creative Space featuring flexibly arranged Tano tables, yellow JUMPER chairs on castors, stools, and a display unit with chalkboard surfaces; storage space with sliding panels complements the work area.
Project Area – Moving ideas forward together
Just as versatile as the methods of ‘New Learning’ are the possible combinations offered by Tano – our asymmetrical stacking table. It enriches learning environments in the workplace through its design, its flexibility and its versatility.
#
Project room with VS high table TriUnion, Hokkis, mobile partition walls and interactive whiteboard
Project Arena – Let ideas flourish
A Project Arena designed according to New Work principles: Flexible elements and versatile workspaces encourage the flow of ideas, collaboration, and dynamic work.
#
Mobile high tables TriUnion by VS with partition walls on castors
Project Arena Diversity inspires
In the beginning, there was the triangle. Shapes that break away from the usual patterns can often open up new creative possibilities.
Disseminating knowledge – arousing curiosity
Share this page and arouse curiosity in others as well.