Last search queries

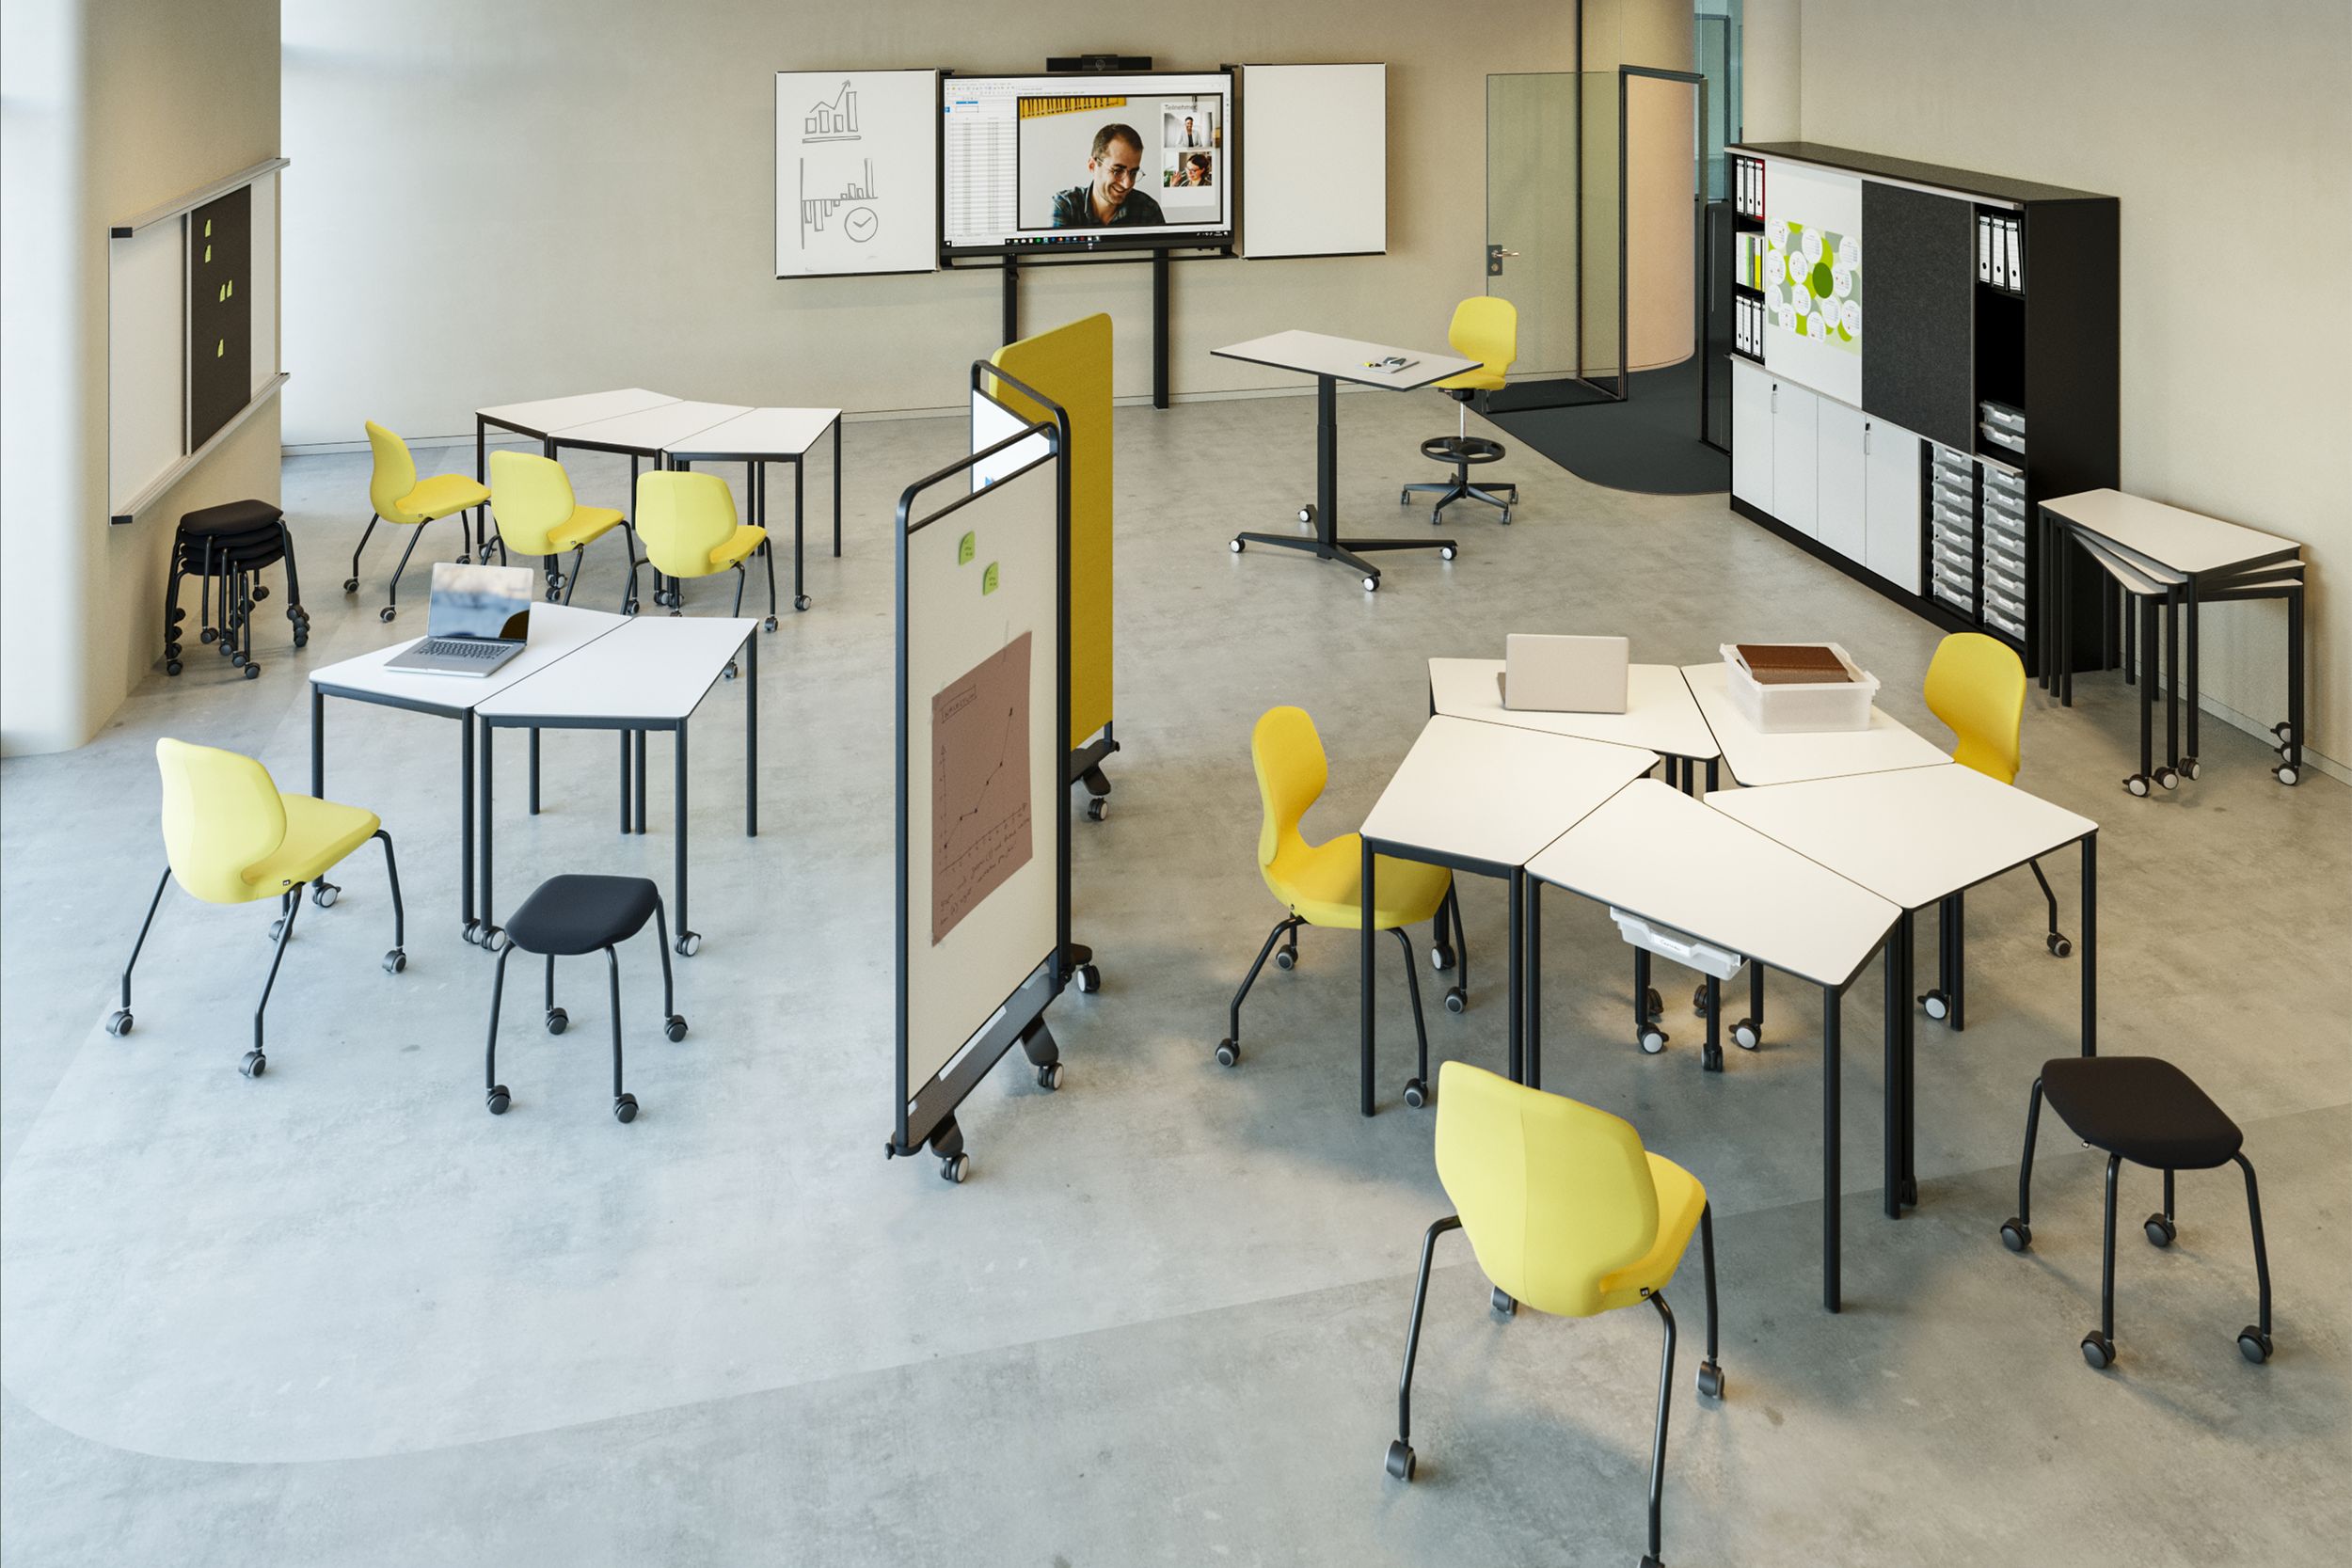
A Creative Space featuring flexibly arranged Tano tables, yellow JUMPER chairs on castors, stools, and a display unit with chalkboard surfaces; storage space with sliding panels complements the work area.

 Project Area – Moving ideas forward together

Sometimes it’s me, sometimes it’s us, sometimes it’s lots of people: To generate ideas, we need every single person. To look at them from different perspectives and develop them further,  the input of others is vital. In this space, everyone can come together flexibly or step back from the action. The result will be all the better for it.

A Creative Space featuring flexibly arranged Tano tables, yellow JUMPER chairs on castors, stools, and a display unit with chalkboard surfaces; storage space with sliding panels complements the work area.
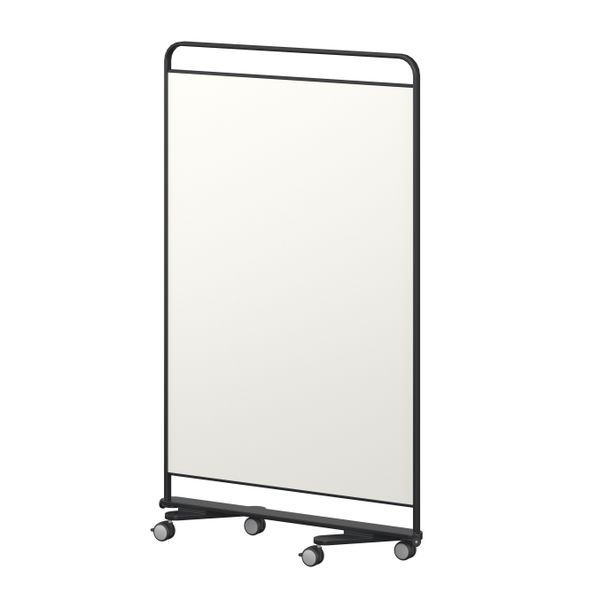
LinkUp 100x160cm
Model: 05592
LinkUpMobile screen, steel tube frameW × H × D  102 × 173 × 32 cm details
Digital

Displays for modern learning and working environments

Discover flexible solutions for schools and offices – intuitive, durable and ready for everyday use.

About our displays

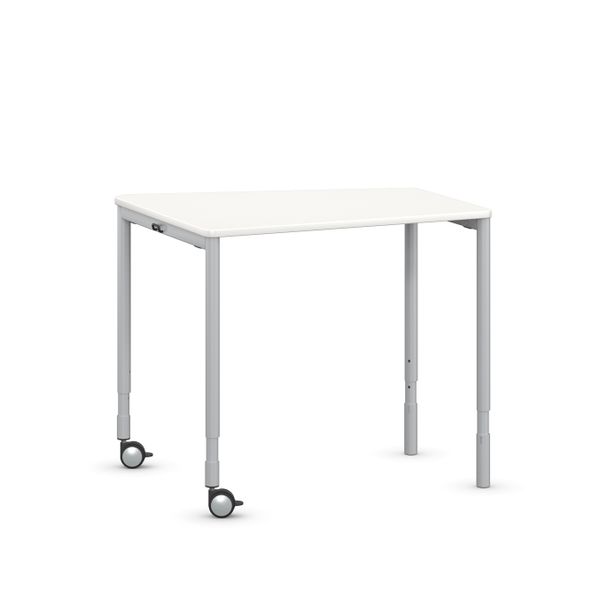
Tano Stapeltisch, 80cm
Model: 01493
TanoAsymmetrical table, stackable, welded four-legged steel frameW × D 80 × 69/43 cmIn 8 table heights; Height-adjustable: 59 cm – 82 cm details
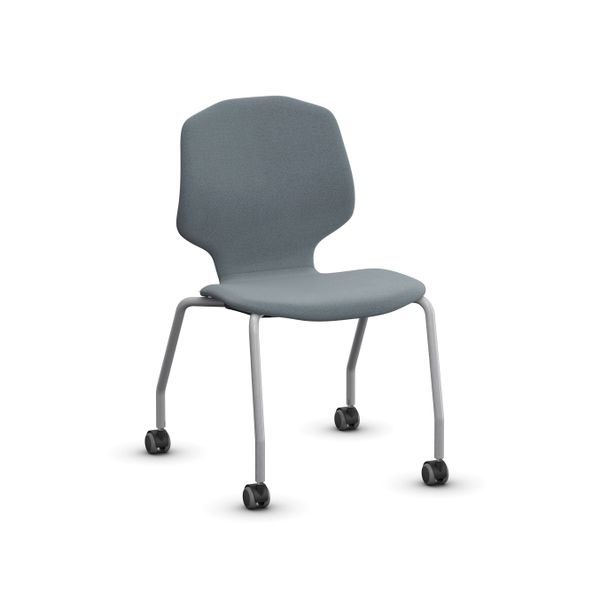
Jumper 4-Beiner Seminar Obj, Vollpol Gr7
Model: 33375
JUMPER Ply FourFour-legged chair, mobile, stackable, seatshell plywood, upholsteryFixed seat height: 47.5 cm details
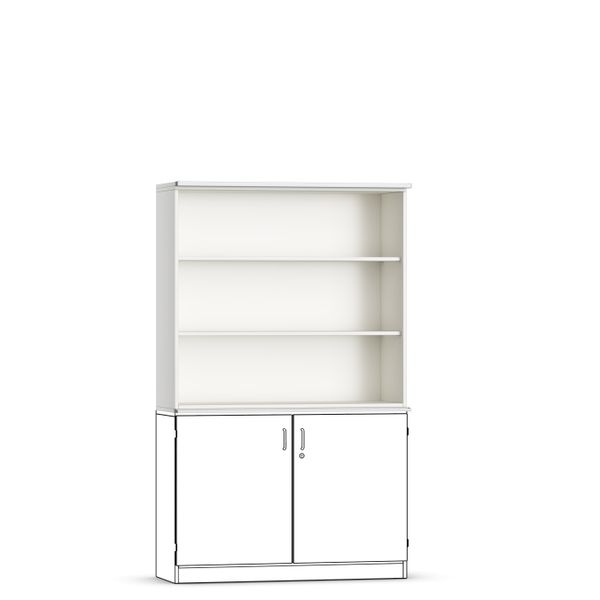
FlexiPanel, Aufsatz 3OH,BxT 120x42,5
Model: 44887
FlexiPanelAdd-on shelving cabinet Series 800Total W × H × D 100 × 114.4 × 42.5 cm
Net W × H × D 100 × 112.5 × 42.5 cm
Configurable dimensions details

Do you have any questions about this functional area?

Our specialists will be happy to help you.

  • Contact request Sales

Curious for more? Explore more room concepts

#
Mobile high tables TriUnion by VS with partition walls on castors
Project Arena Diversity inspires
In the beginning, there was the triangle. Shapes that break away from the usual patterns can often open up new creative possibilities.
#
Project room with VS high table TriUnion, Hokkis, mobile partition walls and interactive whiteboard
Project Arena – Let ideas flourish
A Project Arena designed according to New Work principles: Flexible elements and versatile workspaces encourage the flow of ideas, collaboration, and dynamic work.
#
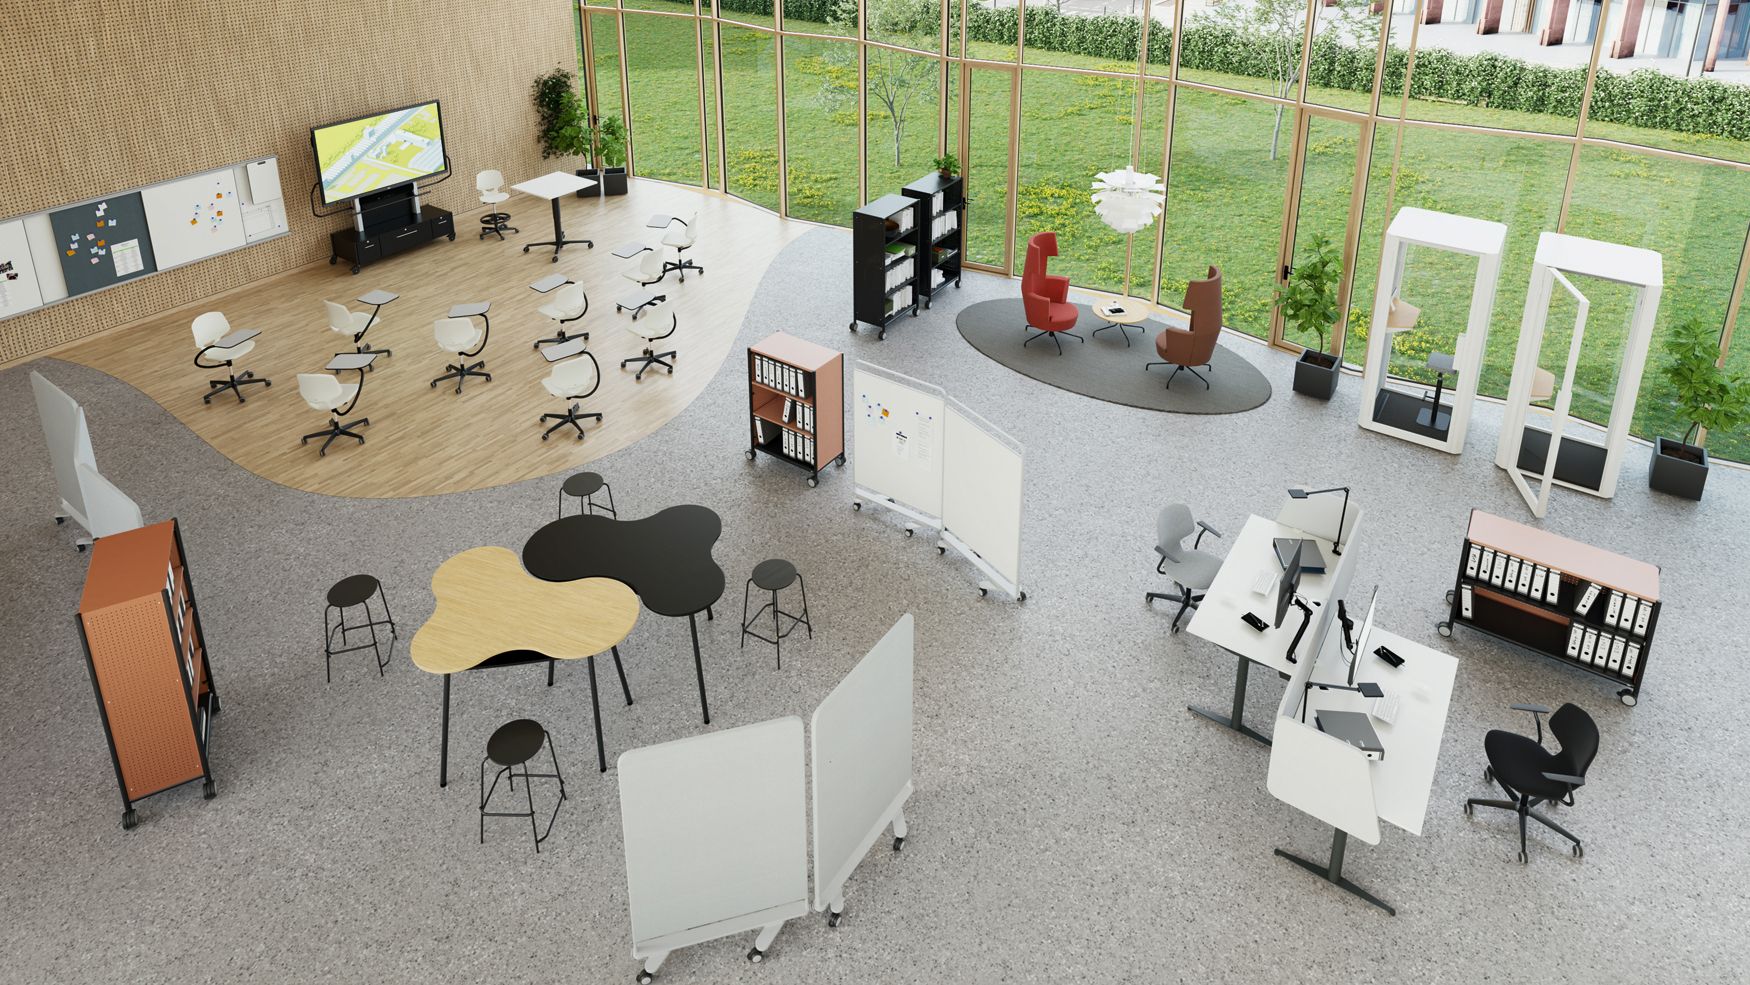
Project Area featuring organically shaped group tables, Solo stools, a mobile display, desks, and shelves for flexible collaboration.
Project Arena – an environment offering a wealth of possibilities
Ideas need space. Only then can they truly develop freely and occasionally venture beyond the usual boundaries.
Disseminating knowledge – arousing curiosity
Share this page and arouse curiosity in others as well.